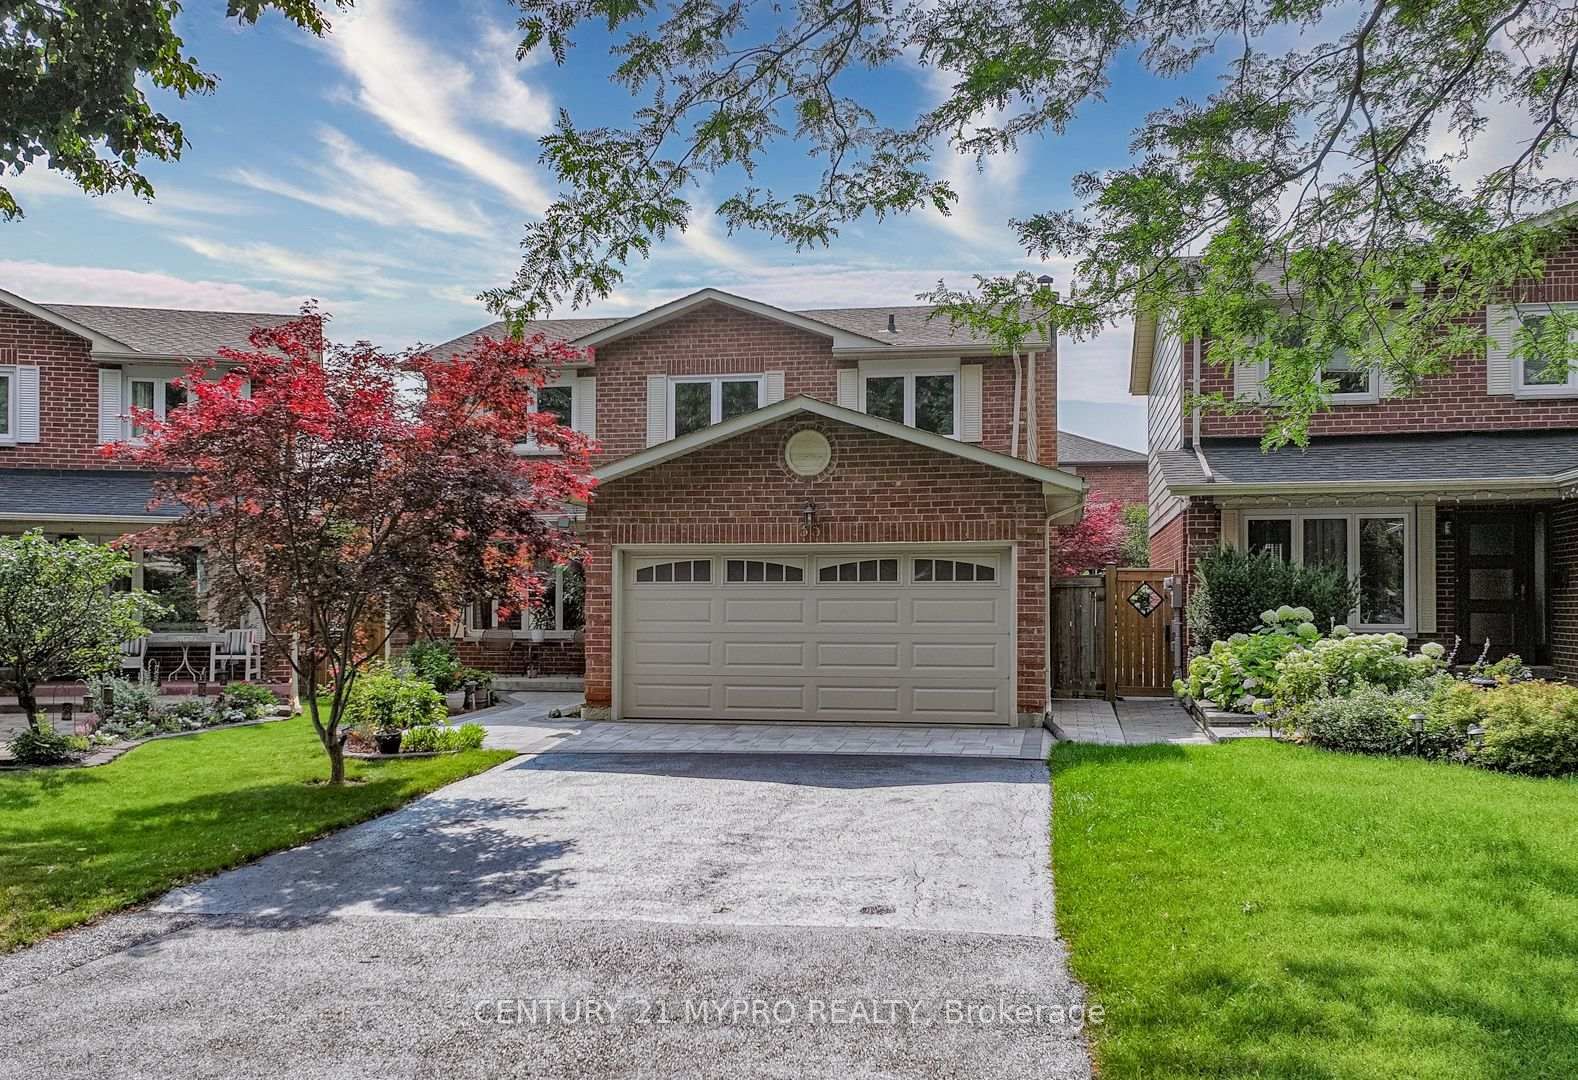
<-- style PDP --> 40 Holmcrest Trail, Toronto - Detached for sale for $1,350,000
  • new
  • for sale

40 Holmcrest Trail

Toronto, Ontario, M1C 1V5 - Centennial Scarborough

$1,350,000

  • Neighbourhood

    Centennial Scarborough

  • Major Intersection

    Cherryhill & Lawrence

  • Listed Since: 7 day(s)

  • Last update: today

Overview

  • Property Type

    Detached, Backsplit 5

  • Bedrooms

    4

  • Bathrooms

    3

  • Basement

    Finished + Walk-Up

  • Kitchen

    1

  • Total Parking

    4 (2 Attached Garage)

  • Lot Size

    60x144 (Feet)

  • Taxes

    $6,199.87 (2026)

  • Type

    Freehold

Property Description

Property description for 40 Holmcrest Trail, Toronto

Homes on Holmcrest Trail rarely come up for sale. The current owners have loved and meticulously maintained this home for over 40 years, and it's easy to see why. Set on a prestigious, tree-lined street known for its exceptionally friendly and helpful neighbours, 40 Holmcrest Trail offers a peaceful, tranquil ravine setting with nature right at your doorstep. This deceptively spacious 5-level backsplit is built for real life and multi-generational living. Inside, you'll find 4 bedrooms and 3 upgraded bathrooms, including a primary bedroom complete with its own private ensuite. The main floor features a flexible 4th bedroom right next to one of the updated baths and a cozy family room-perfect for in-laws, long-term guests, or a quiet home office. Further down, the lower level offers a direct walk-up to the backyard, bright above-grade windows, a massive cold cellar, and endless storage options. The basement even includes a dedicated workshop area with three large windows-ideal for a handyman or hobbyist, or ready to convert into an extra bedroom or media space. Step outside into your private pie-shaped backyard oasis backing directly onto the ravine. Enjoy summer afternoons around the in-ground pool, surrounded by lush perennial gardens, a patio, and a grassy lawn. Plus, there's a fully fenced side yard for kids and pets, as well as dedicated side-yard parking with plenty of space for your boat, trailer, or camper! Located in the desirable Centennial/West Rouge neighbourhood, you're steps from Lake Ontario, top-rated schools, and scenic nature trails, including the Waterfront Trail. Enjoy easy access to local amenities like U of T Scarborough, the Pan-Am Centre, Toronto Zoo, shopping, and dining. Commuters will love the quick access to the GO Train, Highway 401, and Kingston Road.

Listed by ROYAL LEPAGE SIGNATURE REALTY

  • MLS #

    E13597790

  • Sq. Ft

    2000-2500

  • Sq. Ft. Source

    MLS

  • Lot Irregularities

    Y

  • Year Built

    Available Upon Request

  • Pool

    Inground

  • Drive

    Pvt Double

  • Garage

    Attached, 2 spaces

  • Total Parking

    4

  • Family Room

    Y

  • Den

    Y

  • Exterior

    Brick

  • Fireplace

    Y

  • Roof

    Asphalt Shingle

  • Foundation

    Concrete

  • Elevator

    n/a

  • Water View

    n/a

  • Laundry Level

    Lower

  • Heat

    Forced Air

  • A/C

    Central Air

  • Water

    Municipal

  • Water Supply

    n/a

  • Sewers

    Sewers

  • Central Vac

    Y

  • Living

    5.08 x 4.53 ft Ground level

    Bow Window, hardwood floor

  • Dining

    4.53 x 2.99 ft Ground level

    Window, hardwood floor

  • Kitchen

    3.15 x 2.85 ft Ground level

    Stainless Steel Appl, Window

  • Breakfast

    3.19 x 2.85 ft Ground level

    Greenhouse Window, O/Looks Family

  • Family

    7.95 x 4.99 ft Lower level

    Walk-Out, Fireplace, O/Looks Ravine

  • Br

    4.08 x 3.45 ft Lower level

    O/Looks Backyard, Large Closet, hardwood floor

  • Primary

    4.37 x 3.48 ft Upper level

    3 Pc Ensuite, O/Looks Backyard, Large Closet

  • Br

    3.92 x 3.37 ft Upper level

    O/Looks Backyard, hardwood floor, Double Closet

  • Br

    3.38 x 2.86 ft Upper level

    Closet, Window

  • Rec

    8.16 x 7.3 ft Bsmt level

    Walk-Up, Above Grade Window, B/I Closet

  • Workshop

    7.35 x 5.06 ft Sub-Bsmt level

    Window

  • Utility

    7.34 x 2.57 ft Sub-Bsmt level

    Window

  • MLS #

    E13597790

  • Sq. Ft

    2000-2500

  • Sq. Ft. Source

    MLS

  • Lot Irregularities

    Y

  • Year Built

    Available Upon Request

  • Pool

    Inground

  • Drive

    Pvt Double

  • Garage

    Attached, 2 spaces

  • Total Parking

    4

  • Family Room

    Y

  • Den

    Y

  • Exterior

    Brick

  • Fireplace

    Y

  • Roof

    Asphalt Shingle

  • Foundation

    Concrete

  • Elevator

    n/a

  • Water View

    n/a

  • Laundry Level

    Lower

  • Heat

    Forced Air

  • A/C

    Central Air

  • Water

    Municipal

  • Water Supply

    n/a

  • Sewers

    Sewers

  • Central Vac

    Y

  • Living

    5.08 x 4.53 ft Ground level

    Bow Window, hardwood floor

  • Dining

    4.53 x 2.99 ft Ground level

    Window, hardwood floor

  • Kitchen

    3.15 x 2.85 ft Ground level

    Stainless Steel Appl, Window

  • Breakfast

    3.19 x 2.85 ft Ground level

    Greenhouse Window, O/Looks Family

  • Family

    7.95 x 4.99 ft Lower level

    Walk-Out, Fireplace, O/Looks Ravine

  • Br

    4.08 x 3.45 ft Lower level

    O/Looks Backyard, Large Closet, hardwood floor

  • Primary

    4.37 x 3.48 ft Upper level

    3 Pc Ensuite, O/Looks Backyard, Large Closet

  • Br

    3.92 x 3.37 ft Upper level

    O/Looks Backyard, hardwood floor, Double Closet

  • Br

    3.38 x 2.86 ft Upper level

    Closet, Window

  • Rec

    8.16 x 7.3 ft Bsmt level

    Walk-Up, Above Grade Window, B/I Closet

  • Workshop

    7.35 x 5.06 ft Sub-Bsmt level

    Window

  • Utility

    7.34 x 2.57 ft Sub-Bsmt level

    Window

Thinking of Selling?

Find Out Your Home’s Value in Today’s Market!

No Email or Signup is required to view your home estimate.

estimate your home value

Contact Manoj Kukreja

Sales Representative,
Century 21 People’s Choice Realty Inc.,
Brokerage
(647) 576 - 2100

Manoj profile avatar

Inventory Graph

10 9 8 7 6 5 4 3 2 1 0 3 Months of inventory SELLER'S Market BALANCED Market BUYER'S Market

Mortgage Calculator

This data is for informational purposes only.

Mortgage Payment per month

Principal Amount

Interest

Total Payable

Amortization

Amortization

Closing Cost Calculator

This data is for informational purposes only.

Closing Cost Total for this property

Total Cash flow for purchasing this property

Down Payment(%)*
Additional information

Provincial Land Transfer Tax

Ontario Land Transfer Tax Rebate

Toronto Land Transfer Tax

Toronto Land Transfer Tax Rebate

PST on CMHC Insurance Premium

Lawyer Fees

$2,825

Government Registration Fee's

$164

Title Insurance

Closing Cost Total

Total Cash flow for purchasing this property

Provincial Land Transfer Tax

Ontario Land Transfer Tax Rebate

Toronto Land Transfer Tax

Toronto Land Transfer Tax Rebate

PST on CMHC Insurance Premium

Lawyer Fees

$2,825

Government Registarion Fee's

$164

Title Insurance

Down Payment(%)*

* A down payment of less than 20% is permitted only for first-time home buyers purchasing their principal residence. The minimum down payment required is 5% for the portion of the purchase price up to $500,000, and 10% for the portion between $500,000 and $1,500,000. For properties priced over $1,500,000, a minimum down payment of 20% is required.

Thinking of Selling?

Find Out Your Home’s Value in Today’s Market!

No Email or Signup is required to view your home estimate.

estimate your home value

Contact Manoj Kukreja

Sales Representative, Century 21 People’s Choice Realty Inc., Brokerage
(647) 576 - 2100

Manoj profile avatar

Recent Sold Listings in Centennial Scarborough, Toronto

Popular Cities